| |
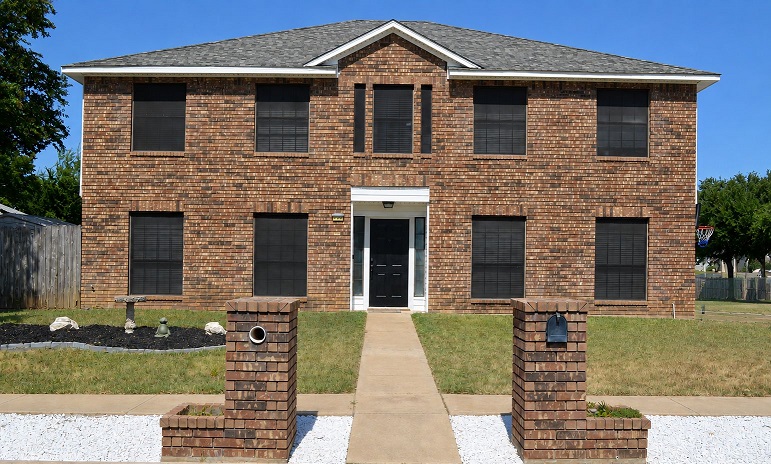
This beautifully remodeled 4-bedroom, 2-bath home offers an impressive 2,988 square feet of living space while blending the charm of an established home with stylish, modern updates.
LVP flooring flows throughout the home, complementing the spacious living room featuring a fireplace and ceiling fan. The remodeled farmhouse-style kitchen is full of character with wood-block countertops, custom cabinetry, modern fixtures, and stainless steel appliances. A dedicated laundry room and upstairs loft provide even more functional space.
The primary suite is a showstopper, featuring a barn-door entry to an oversized primary bath with gorgeous high-polish marble-look flooring, custom dual vanities, contemporary fixtures, a large step-in shower, and a separate luxurious soaking tub. Three additional bedrooms provide plenty of room for family, guests, or a home office, with ceiling fans throughout.
Outside, the home continues to impress with a huge covered back patio overlooking a well-maintained backyard with mature trees and cedar privacy fencing—a wonderful space for relaxing, entertaining, or enjoying the outdoors.
With nearly 3,000 square feet, a 2-car garage, beautifully updated interiors, generous bedroom space, and an incredible primary suite, this home offers a unique combination of space, character, and modern style.
|
|