| |
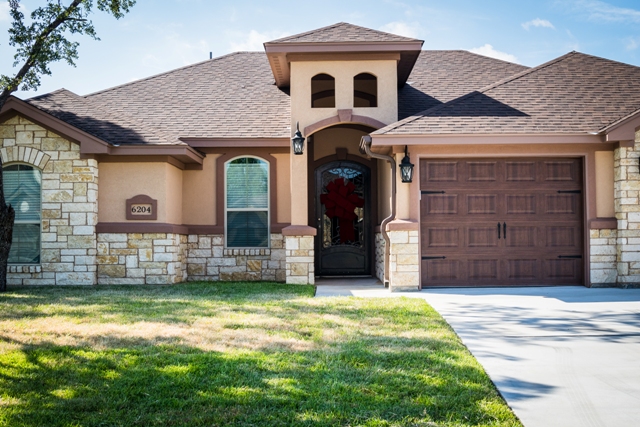
Do not miss this stunning, energy-efficient home built in 2018, featuring a full brick exterior with elegant stucco accents, nestled in the highly desirable Whiterock Estates community.
Step inside through the custom wrought iron front door and immediately feel at home in the spacious open-concept floor plan with a split-bedroom design. The inviting family room showcases tiered ceilings, custom crown molding, a sleek electric fireplace, built-in shelving, and durable tile flooring, creating the perfect space to relax or entertain. The family room flows seamlessly into the formal dining area and beautifully appointed kitchen, making gatherings effortless. The kitchen is designed to impress with granite countertops, a stylish glass tile backsplash, abundant cabinetry, tile flooring, and a complete suite of contemporary stainless-steel appliances, including a range, above-range microwave, dishwasher with hidden controls, and a side-by-side refrigerator with in-door water and ice dispenser.
Comfort is a priority throughout the home, with oversized ceiling fans in every bedroom to help keep you cool during the Texas summers. The spacious primary suite features elegant tray ceilings, plush carpeting, and a spa-inspired en suite bathroom complete with a relaxing garden tub, a tiled walk-through shower, and plenty of room to unwind. Step outside to your private backyard retreat, where a covered patio with an outdoor ceiling fan overlooks a fully fenced yard with 6-foot cedar privacy fencing—perfect for enjoying quiet evenings or hosting friends and family. Conveniently located near shopping, dining, and entertainment, this home is also zoned for excellent schools and is just minutes from the Armed Forces YMCA and neighborhood walking trails.
|
|