| |
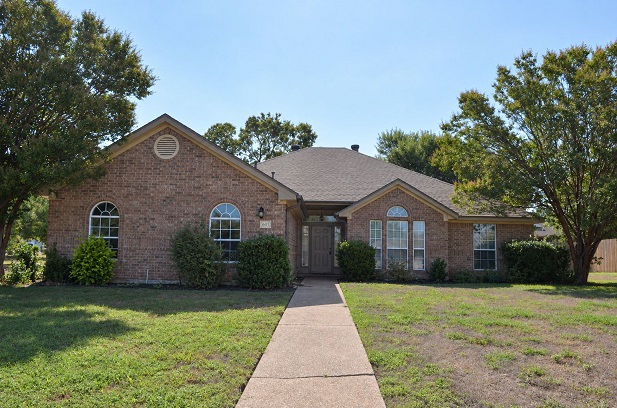
This ranch-style home, built in 1994, sits on a spacious corner lot in the Thoroughbred Estates community and offers 4 bedrooms and 2 full bathrooms. An extended driveway leads to the side-entry, two-car garage, providing plenty of additional driveway space.
Inside, tall windows bring in abundant natural light, complementing the light gray walls, crisp white trim, soaring ceilings, crown molding, and ceiling fans throughout. Ceramic tile flooring extends through the formal living room, formal dining room, and wet areas, while carpet adds comfort to the remaining rooms.
The family room features a fireplace and opens to the kitchen, creating a connected and inviting main living space. The primary bedroom includes a private en-suite bathroom with a jetted tub and separate shower, while the secondary bedrooms have convenient access to a second full bathroom.
Outside, enjoy an extended, partially covered patio and a sprinkler system serving the entire yard. Additional features include natural gas and electric appliances, remote garage entry, and an available alarm system.
With generous living space, abundant natural light, and a spacious corner lot, this home offers plenty to appreciate. Schedule a tour today!
|
|