| |
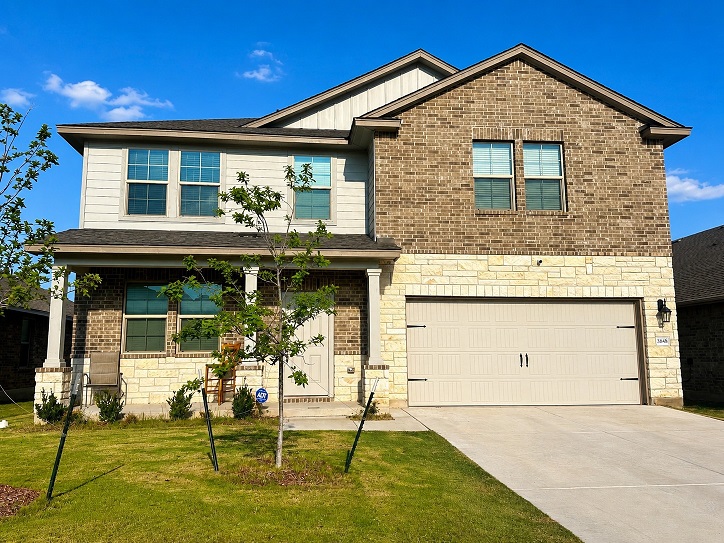
Spacious 4-bedroom home with 2 living areas and an open-concept floor plan. The first floor features luxury vinyl plank flooring throughout, a bright living room with abundant natural light, and a kitchen with granite countertops, bar top island, stainless steel appliances, and pantry. Dining area offers access to the backyard. Upstairs includes a versatile loft, spacious primary suite with soaking tub, separate shower, and walk-in closet, plus three secondary bedrooms and a full bath with double vanity and tub/shower combo. Large backyard features a covered patio and wood privacy fence.
|
|