| |
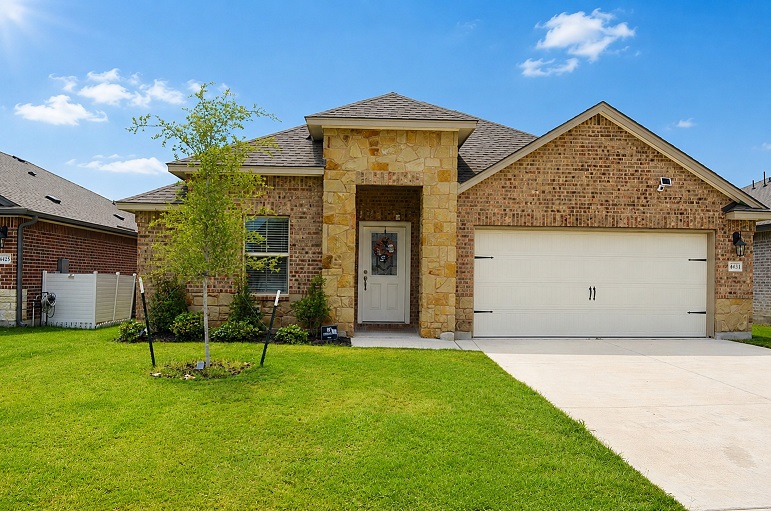
Step into this spacious 4-bedroom, 2-bathroom home featuring two living areas and a versatile layout designed for both comfort and functionality. Upon entry, you will find a secondary living room that also makes an ideal home office, playroom, or flex space. Continue into the heart of the home where an open-concept floor plan showcases beautiful LVP flooring throughout the main living areas. The kitchen is equipped with granite countertops, stainless steel appliances, a large bar-top island, and a pantry, making it perfect for both everyday living and entertaining. Just off the kitchen, the dining area features a stylish hanging chandelier and flows seamlessly into the spacious living room, complete with a ceiling fan and easy access to the backyard. The primary suite offers a peaceful retreat with carpet flooring and plenty of room for your furniture. The en suite bathroom features dual granite vanities, a relaxing soaking tub, a separate walk-in shower, and ample storage. The two secondary bedrooms are generously sized with carpet flooring and share a well-appointed hall bathroom with a double vanity and a tub/shower combination. Outside, you will find a well-sized backyard enclosed by a wood privacy fence, along with a covered patio that provides a comfortable spot to enjoy your morning coffee, unwind after a long day, or step outside for some fresh air.
|
|